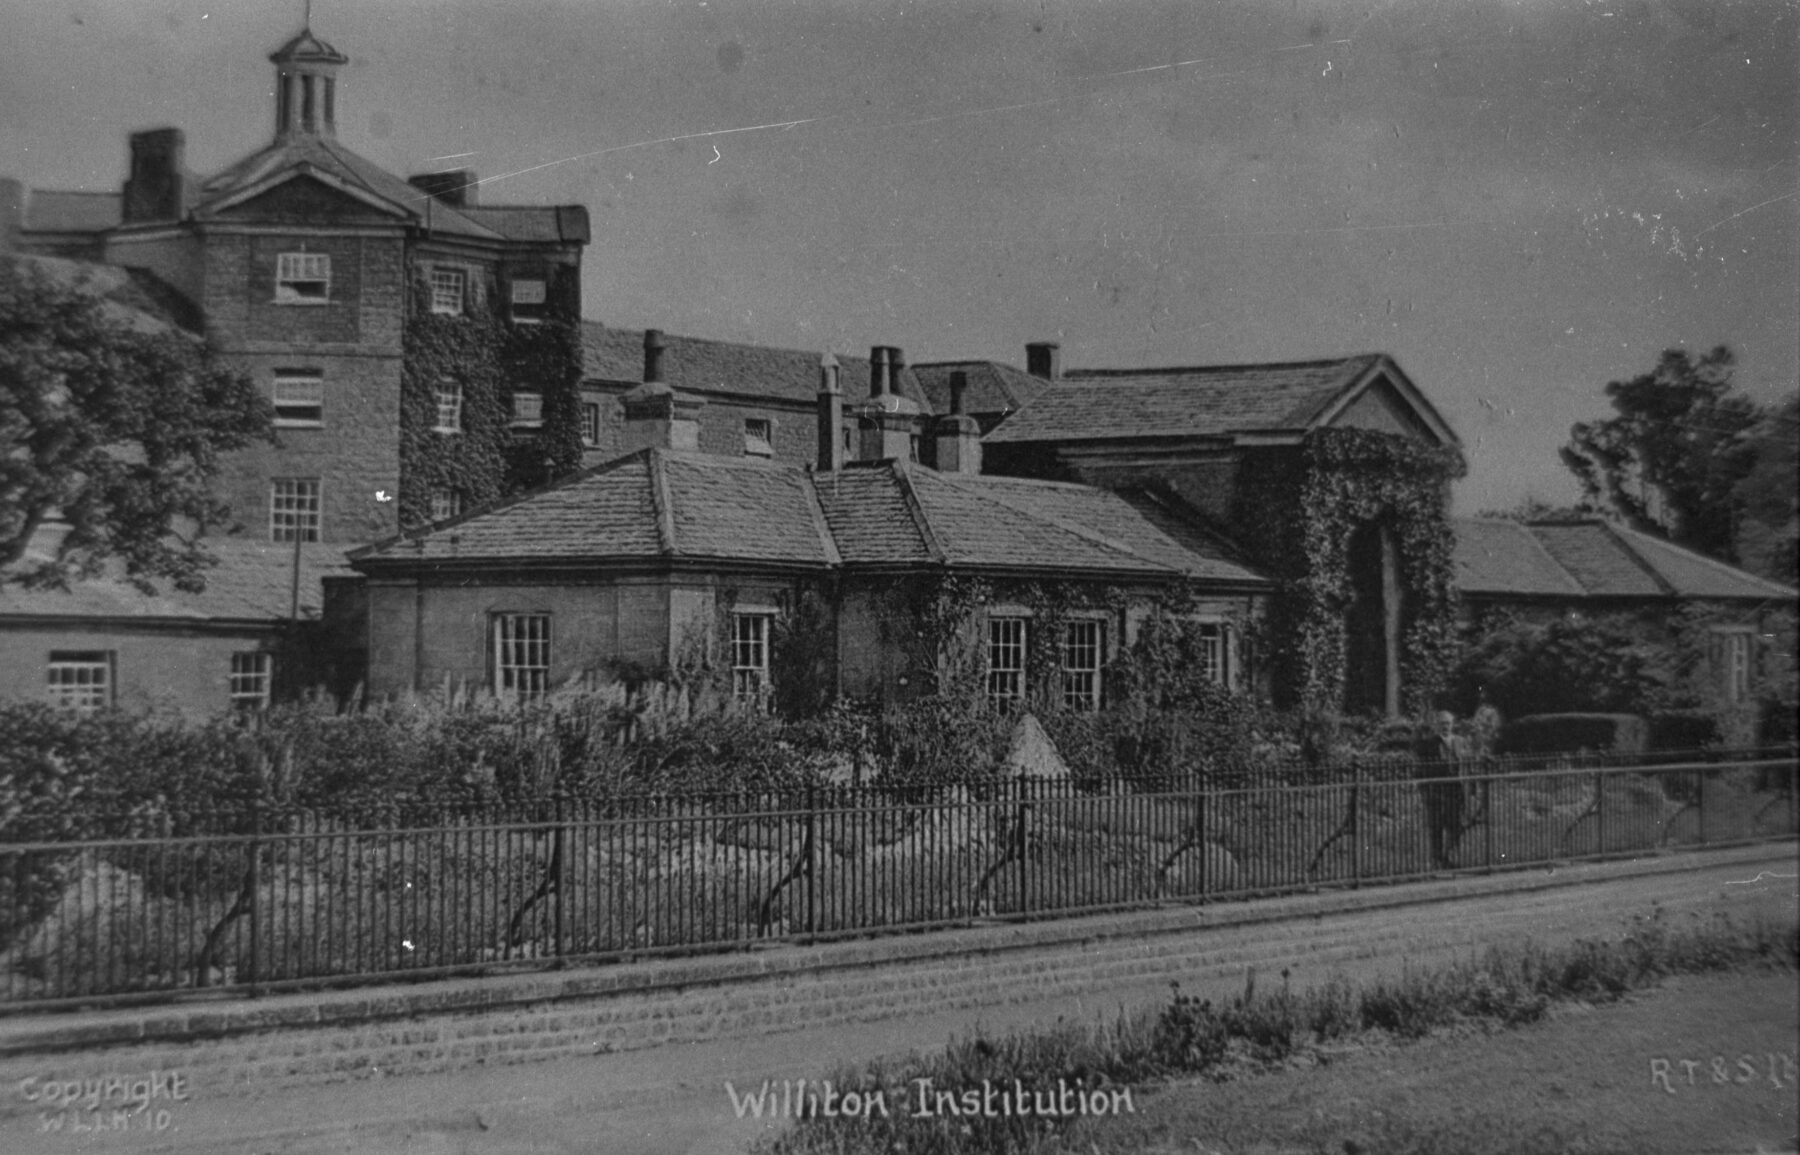
Discover Architects and the Williton Workhouse, written as part of the Quantock Landscape Partnership Project
Architects and Williton Workhouse
The 1834 Poor Law Reform encouraged parishes to group together into unions to spread the cost of workhouses, and central authorities should be established to enforce these measures.
Samson Kempthorne at the age of 26, had gone into practice in Carlton Chambers on Regent Street. His father was a friend of the Poor Law Commissioner Thomas Franklin Lewis, which probably led to him being commissioned to produce modal workhouse plans. His assistant, for a short time in 1834-1835 was George Gilbert Scott.
William Bonython Moffatt, although uneducated was ‘remarkedly intelligent’. He was an expert joiner and cabinet maker. James Edmeston (architect) had employed Moffatt’s father as a builder. Edmeston opened an office in Hackney which both William Moffatt and George Gilbert Scott attended as students. When George Gilbert Scott finished his studies, he gained workhouse commissions. Moffatt helped him with drawings and when building started, he became clerk of works. By 1836, 352 unions had been formed and both Scott and Moffatt rode across the country canvasing for work. Moffatt was particularly successful in putting their plans forward. He had contact with an influential magistrate in Wiltshire and was appointed architect to the Amesbury Union Workhouse. By using these contacts, he was able to expand his commissions into the West Country. Moffatt and Scott formed a partnership and between 1835 and 1841 they built about 40 workhouses.
Williton appears to have been the first building built in accordance with the new layout devised by Scott and Moffatt. In 1836 the partners produced an explanation of the benefits of their plan, which was sent to the unions they were canvasing. Kempthorne’s standard layout had come under criticism. The most obvious change to Kempthorne’s model was to make the entrance through an arched gateway. This would lead to a single-story building which would house the Porters Lodge, the Chapel and the Board room. The public could now have contact with the inmates, but without being involved in the harsh realities of their supervised day to day existence. This took place in a three-story building, in the centre of which was an octagonal three- or four-story tower, often capped with a lantern. As with Kempthorne’s plan, this was the residence of the Master and Matron. Kempthorne’s plan assumed the residence of the Master and Matron would be a married couple, but Scott and Moffatt made provision for the octagon to be separated into separate accommodation. The main improvement in the design was for a separate infirmary block at the rear of the workhouse. In Kempthorne’s designs, the sick, often with infectious diseases, were accommodate at the end of the main sleeping areas. The new changes were designed to give the workhouse a more humane and welcoming face.
Scott’s wife did not like the partnership between her husband and William. She felt Moffatt was extravagant (he kept four horses!) and was getting involved in speculative schemes, including some railway speculation, which could ruin them all. The partnership was dissolved, and George Gilbert Scott went on to design many ecclesiastical buildings, became architect at Westminster Abbey, designed the Midland Grand Hotel at St Pancras Station, the Albert Memorial in Hyde Park and Christchurch Cathedral in New Zealand. He was knighted in 1872. He died in 1878 and is buried in Westminster Abbey. William Moffatt only had one further successful venture which was winning the competition for the assize courts in Taunton. Two years later he was imprisoned for debts of 1,000 pounds. After his release he was not attributed to any further buildings. He moved to Cornwall and died in 1887.
Sampson Kempthorne emigrated to New Zealand with his wife in 1847 taking with him a pre-fabricated wooden cottage. (GilbertScott.org. the Scott dynasty log)